11A Minerva Street, KIRRAWEE NSW 2232
Contemporary & Timeless
Description
Contemporary & Timeless
Duplex Semi-detached - KIRRAWEE NSW
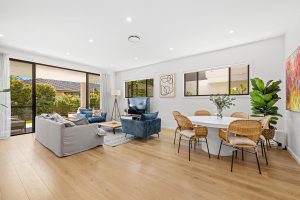
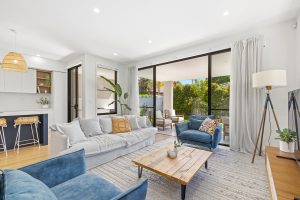
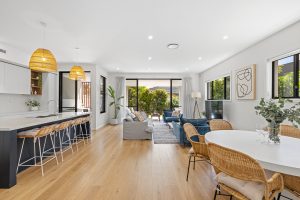
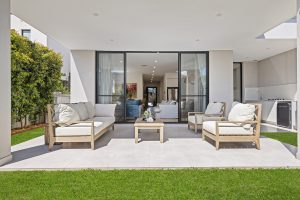
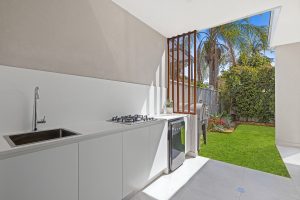
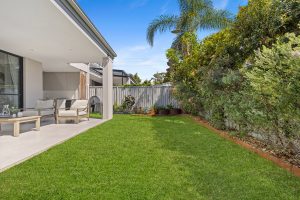
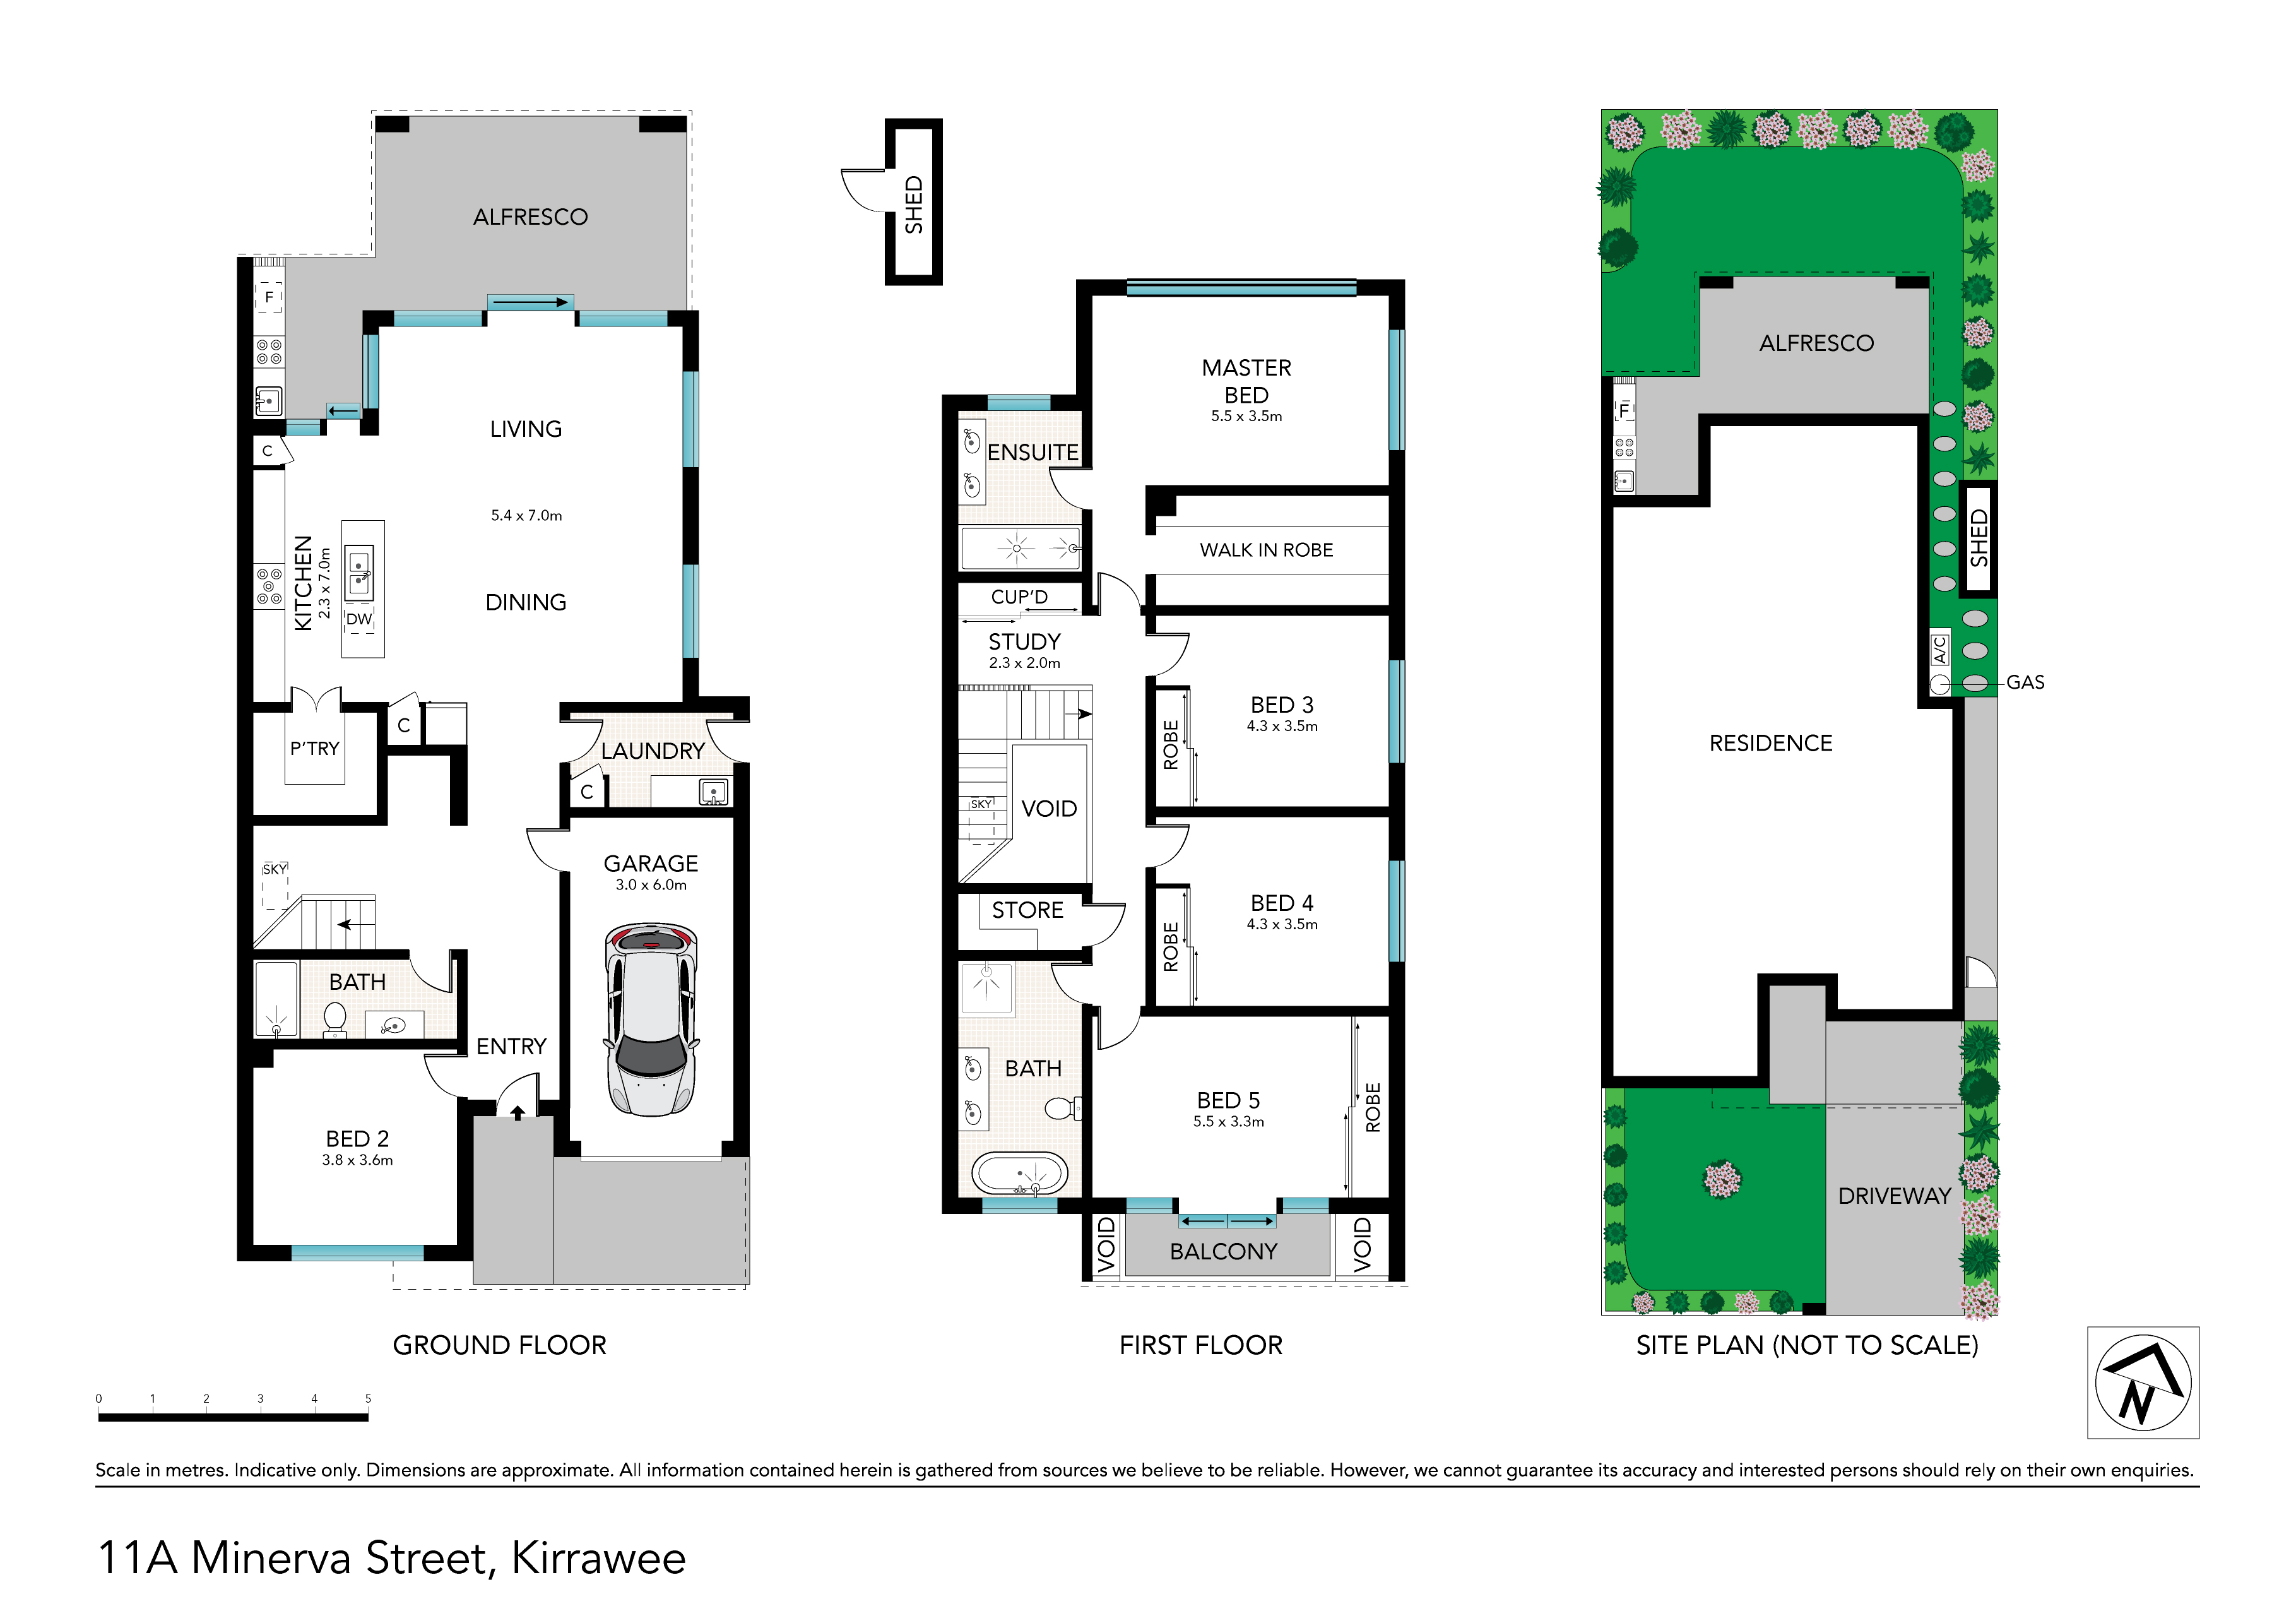
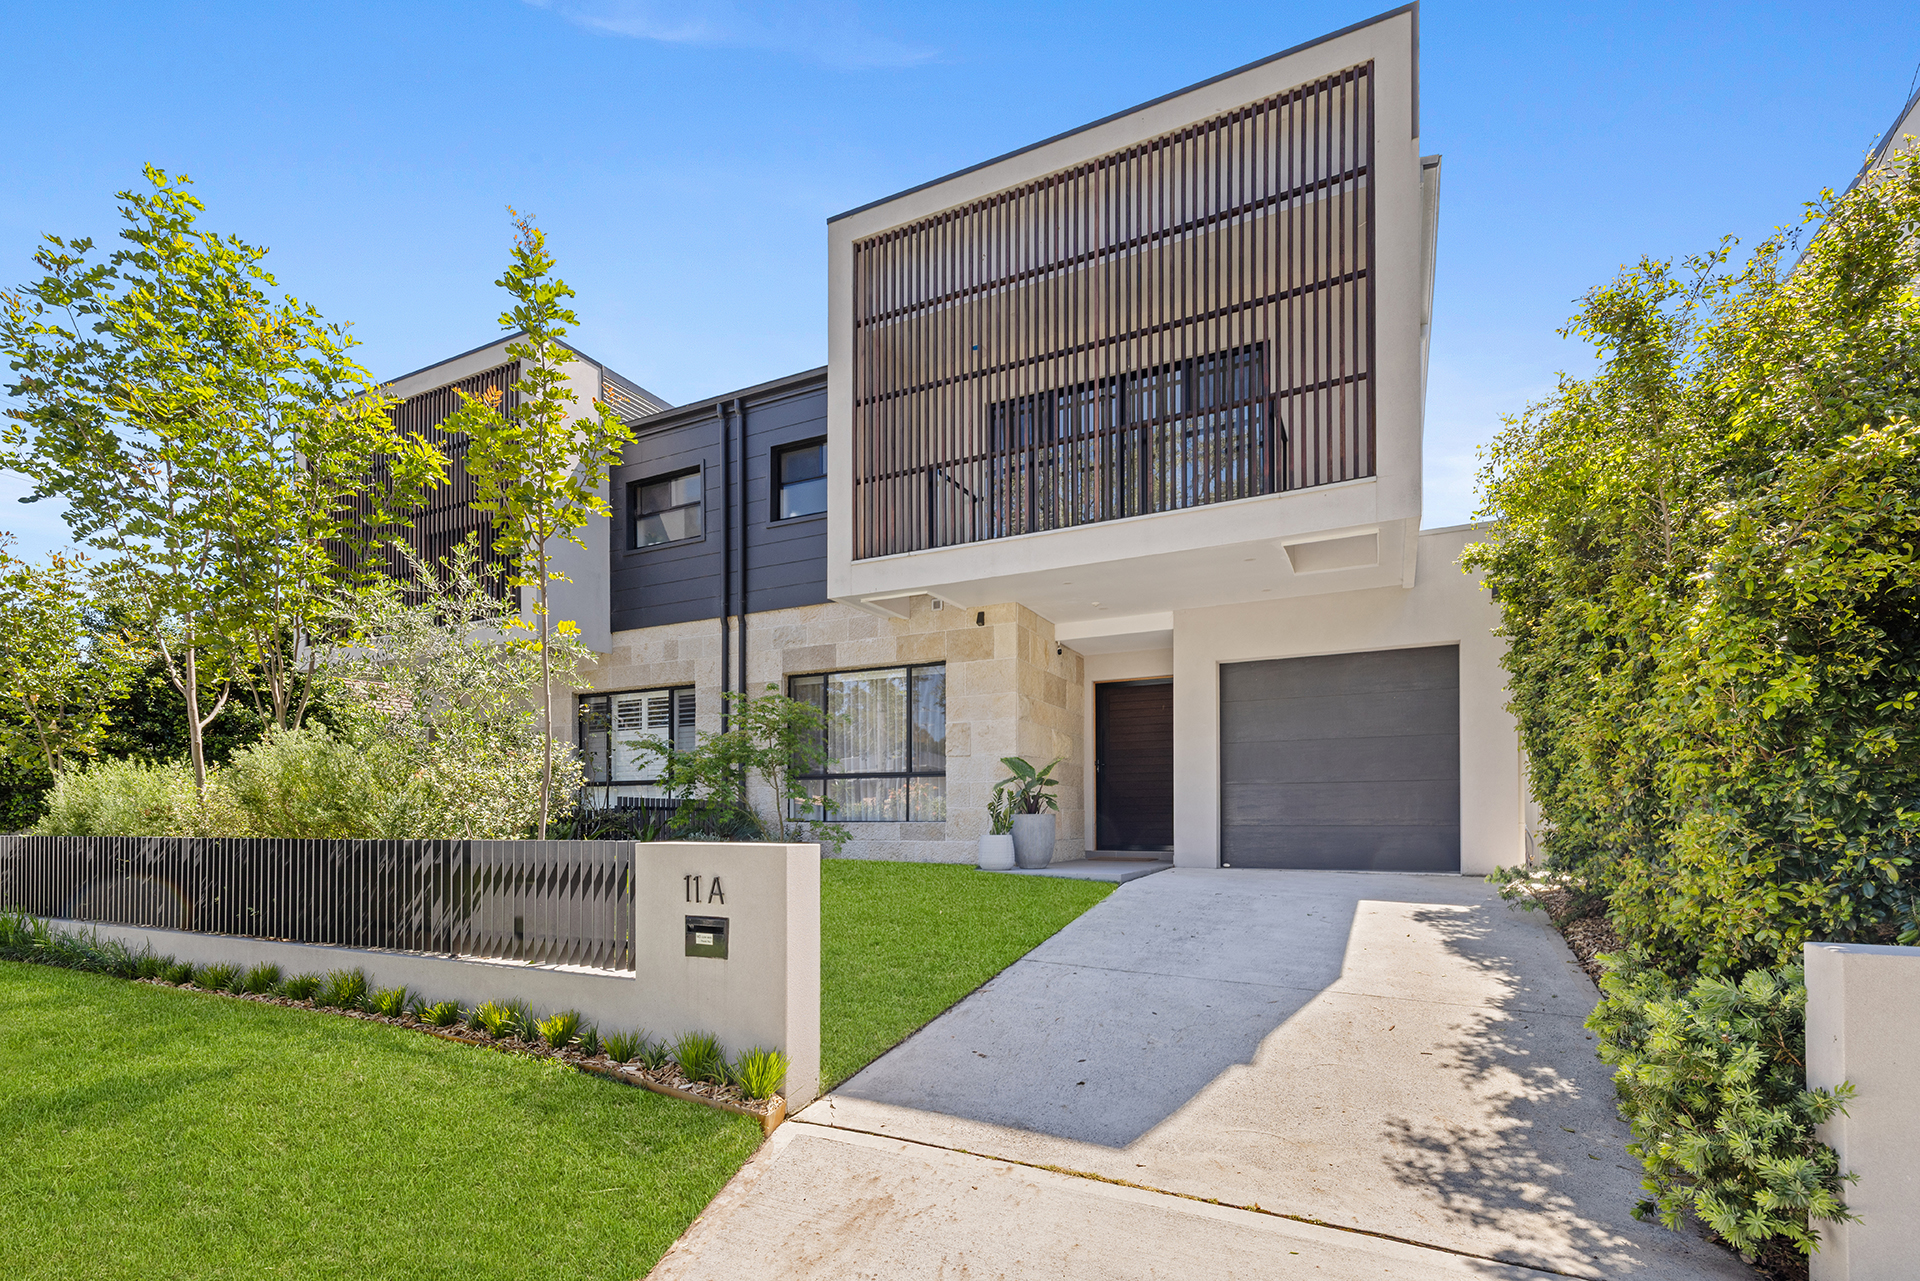
A sophisticated expression of contemporary design, this exceptional duplex is distinguished by its architectural presence, timeless aesthetic and considered attention to every detail. Beyond the statement entrance, an immediate sense of space and openness unfolds through the ground floor, where high ceilings and streams of natural light amplify the proportions, while warm timber tones, textural finishes and subtle contrasts bring depth and character to the refined neutral palette. Beautifully composed across two levels, the floorplan brings together five spacious bedrooms and three luxurious bathrooms with versatile living spaces, centred around an open plan kitchen, living and dining domain that draws the home together and creates a natural connection with the outdoors. Opening seamlessly beyond, the covered alfresco and outdoor kitchen overlook the level lawn and manicured gardens, completing an exceptional indoor-outdoor setting equally suited to entertaining and relaxed family living.
• Open plan living and dining domain defined by soaring ceilings, contemporary oak-toned flooring and an impressive interplay of glass, with wall-to-wall sliding doors and elevated windows drawing natural light deep into the interiors while establishing a seamless connection with the covered alfresco
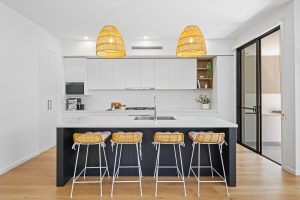
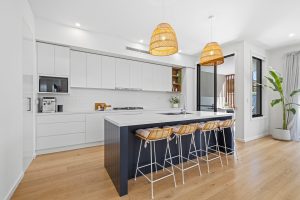
• Kitchen designed to balance functionality with timeless finishes and subtle contrast, where premium engineered stone benchtops and a white Italian tile splashback are offset by deep blue joinery beneath the island, complemented by a walk-in pantry and a suite of Bosch appliances including a gas cooktop
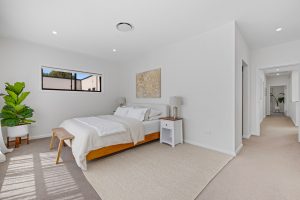
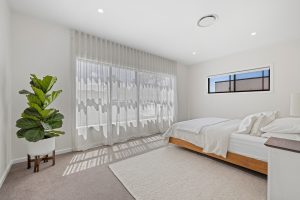
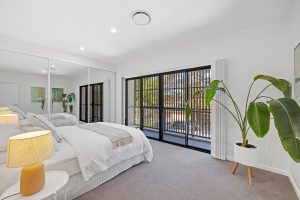
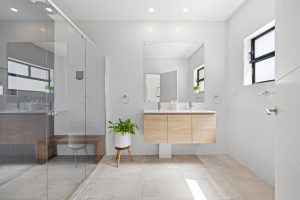
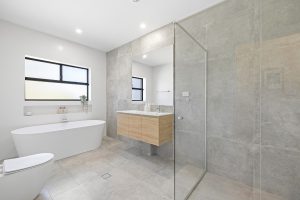
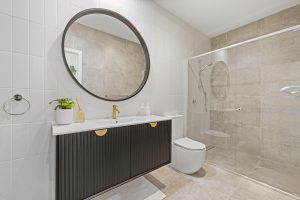
• Master suite positioned to take full advantage of its north-facing aspect, with expansive windows dressed in sheer curtains and high ceilings enhancing the sense of scale, accompanied by a walk-in wardrobe and luxurious ensuite showcasing textural feature tiling, an oversized shower and dual basins
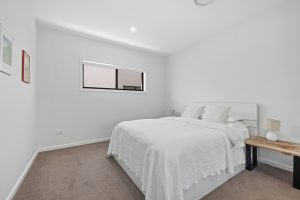
• Three additional bedrooms set across the upper level, each appointed with mirrored built-in wardrobes and ducted air conditioning, with one extending to a private balcony overlooking the street, framed by timber screening that introduces a considered architectural detail to the facade
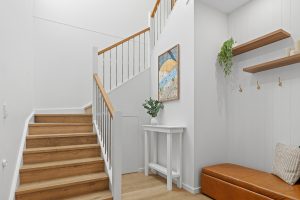
• Dedicated study area positioned at the top of the stairs with extensive storage, where feature timber beams frame the outlook across the stairwell void and a skylight above draws natural light through both levels
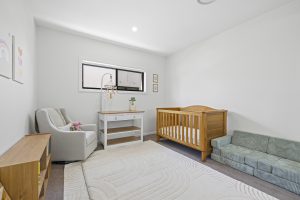
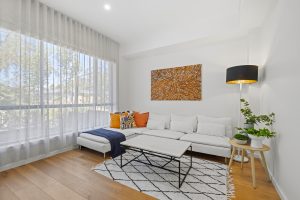
• Versatile secondary living area on the ground floor, offering flexibility as a fifth bedroom, home office or private retreat, characterised by high ceilings and a large window establishing a strong connection with the landscaped front yard, with sheer curtains and a roller blind softening the space internally
• Separate internal laundry incorporating extensive storage and generous bench space, with direct external access to the clothesline adding everyday practicality
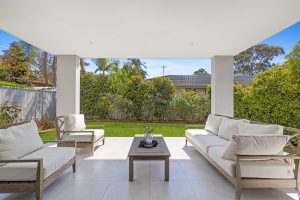
• Covered entertaining alfresco extending directly from the main living area to form a natural continuation of the interiors, paired with a covered outdoor kitchen featuring a gas cooktop, sink and bar fridge space, all overlooking the level lawn and manicured gardens
• Single lock-up garage with automatic door and internal access, complemented by additional off-street parking along the driveway
• Lot size 316.2sqm
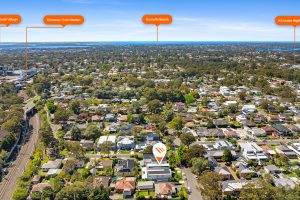
Set close to South Village, Kirrawee Station, Kirrawee Oval, Kirrawee Public School and in the Kirrawee High School catchment.
Features Summary
- Duplex Semi-detached
- 5 bed
- 3 bath
- 1 Parking Spaces
- Air Conditioning
- Alarm System
- Land is 316.20 m²
- Garage
- Open Parking Spaces
- Secure Parking
- Study
- Dishwasher
- Built In Robes
- Balcony
- Outdoor Entertaining
- Fully Fenced
- Fast Facts
- General Info
- Schools
- Shopping & Food
- Recreation
Fast Facts about Kirrawee
- Census Population: 9,278
- Number of Schools: 2
Features Summary
- Duplex Semi-detached
- 5 bed
- 3 bath
- 1 Parking Spaces
- Air Conditioning
- Alarm System
- Land is 316.20 m²
- Garage
- Open Parking Spaces
- Secure Parking
- Study
- Dishwasher
- Built In Robes
- Balcony
- Outdoor Entertaining
- Fully Fenced